

 Living Room


Estate 105 – LiveWell Residences
Available Sizes & Layouts
Select a configuration to update live pricing, specs & EMI
Property Insights
Estate 105 – LiveWell Residences — Master Brochure
High-resolution floor plans, unit master layout, architectural elevations & specifications.
About This Property
xperience ultra-luxury wellness living at Estate 105 (LiveWell Residences), situated directly on the Noida Expressway across 5.62 sprawling acres. Comprising two iconic towers (G+37 floors) with just 252 bespoke residences, Estate 105 offers unmatched exclusivity with 2 private high-speed elevators and a dedicated private lobby for every home. Thoughtfully crafted around health and sustainability, residences feature centralized heat pump systems, fresh-air circulation, UV-filtered drinking water, and lifetime unobstructed skyline views. Residents enjoy exclusive access to a grand 72,000 sq.ft. clubhouse packed with state-of-the-art sports facilities, leisure lounges, and serene open greens.
Floor Plans & Spatial Breakdown
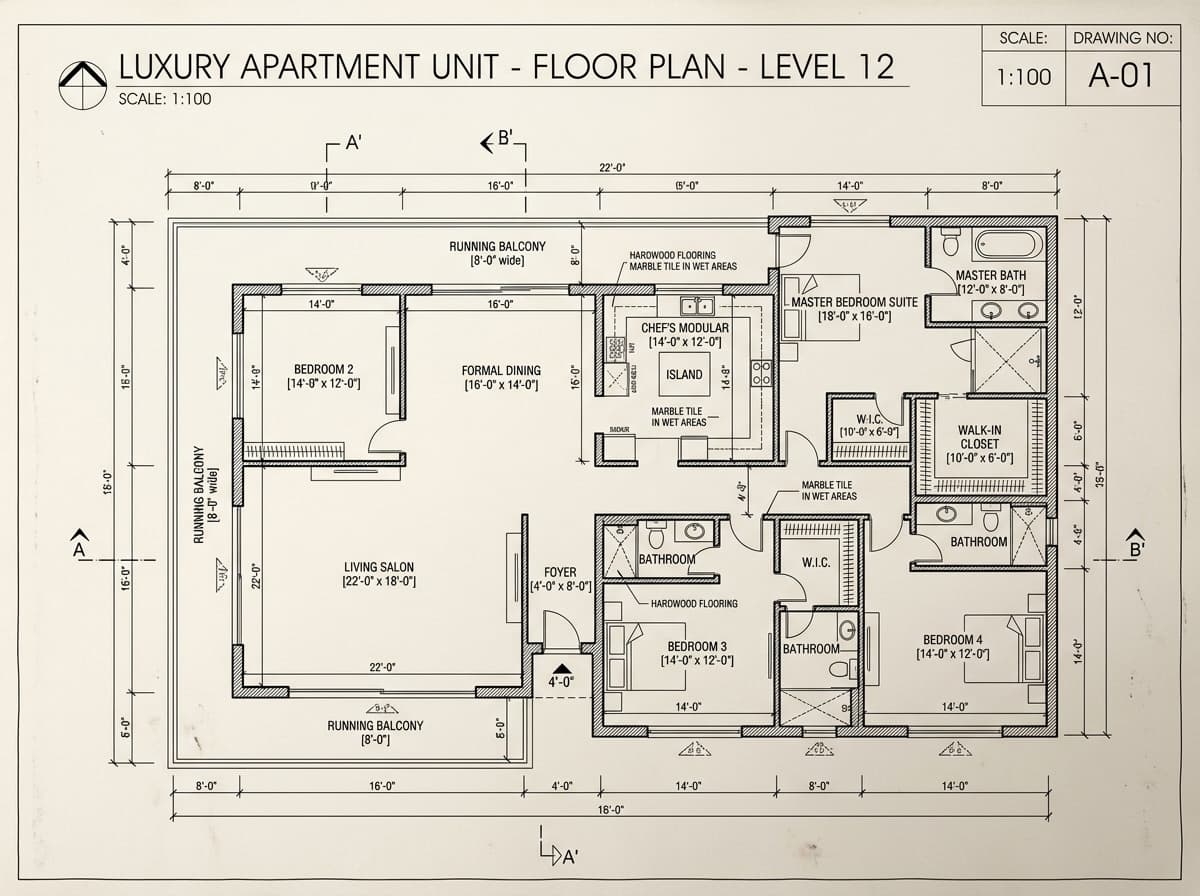
4 BHK
₹10 Cr4 BHK with Family Lounge
₹15 CrPremium Amenities
Regulatory & Legal Diligence
Title Deed & Clear Ownership
100% Freehold title verified with registry records. Clear ownership chain with zero third-party encumbrances.
Statutory Sanctions & Approvals
Authority sanctioned architectural layout plan with active building permits and environmental clearances.
Encumbrance Status
30-year search report certified by empanelled High Court legal counsel. Nil encumbrance certificate issued.
Tier-1 Banking Approvals
Pre-approved for instant priority home loans and attractive interest rates with leading institutional lenders.
Location & Transit Connectivity
Connectivity & Commute Distance Matrix
Aqua / Blue Line Metro Interchange
Noida-Greater Noida & FNG Expressway
Noida International Airport (Jewar) & IGI
Jaypee & Fortis Hospital
Step by Step & Shiv Nadar School
Sector 18 High-Street & Mall of India
Locality Price Trends
Average price appreciation for Sector Sector 105, Noida Expressway over the last 5 years.
Financial Planning
EMI Calculator
ESTIMATE YOUR MONTHLY PAYMENTS
Need financing for this property?
We partner with leading banks to provide exclusive low-interest home loans for our clients.
Executive Highlights
Why Consider This Asset- Clear Title
- Favorable North-East Facing with cross-ventilation
- 2 Covered Parking with dedicated EV charging provision
- Low-density master layout ensuring privacy and expansive greens
- High 8'0" grand entrance door and optimal floor-to-ceiling volume
Principal Advisor
Single-point representation with complete fee transparency and 100% title diligence. Reach out for private touring and valuation insights.
Living RoomEstate 105 – LiveWell Residences
Executive Highlights
Why Consider This Asset- Clear Title
- Favorable North-East Facing with cross-ventilation
- 2 Covered Parking with dedicated EV charging provision
- Low-density master layout ensuring privacy and expansive greens
- High 8'0" grand entrance door and optimal floor-to-ceiling volume
Property Details
Top Amenities
16 Verified FeaturesMaster Project Brochure
Floor plans, layouts & specifications.
About This Property
xperience ultra-luxury wellness living at Estate 105 (LiveWell Residences), situated directly on the Noida Expressway across 5.62 sprawling acres. Comprising two iconic towers (G+37 floors) with just 252 bespoke residences, Estate 105 offers unmatched exclusivity with 2 private high-speed elevators and a dedicated private lobby for every home. Thoughtfully crafted around health and sustainability, residences feature centralized heat pump systems, fresh-air circulation, UV-filtered drinking water, and lifetime unobstructed skyline views. Residents enjoy exclusive access to a grand 72,000 sq.ft. clubhouse packed with state-of-the-art sports facilities, leisure lounges, and serene open greens.
Floor Plans & Layouts
4 BHK
₹10 Cr4 BHK with Family Lounge
₹15 CrPrice Insights
EMI Calculator
ESTIMATE YOUR MONTHLY PAYMENTS
Need financing for this property?
We partner with leading banks to provide exclusive low-interest home loans for our clients.